3333 Blue Star Highway Saugatuck, MI 49453
PRICED AT $659,000
Listing Details
- $659,000
- MLS# 26042927
- Type Residential - Single Family
- Status Active
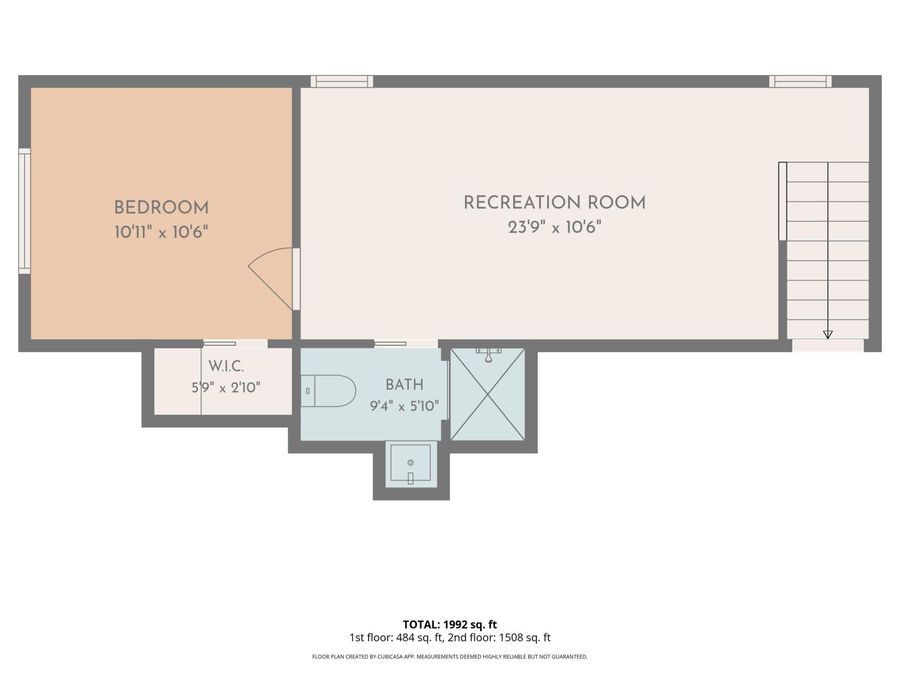
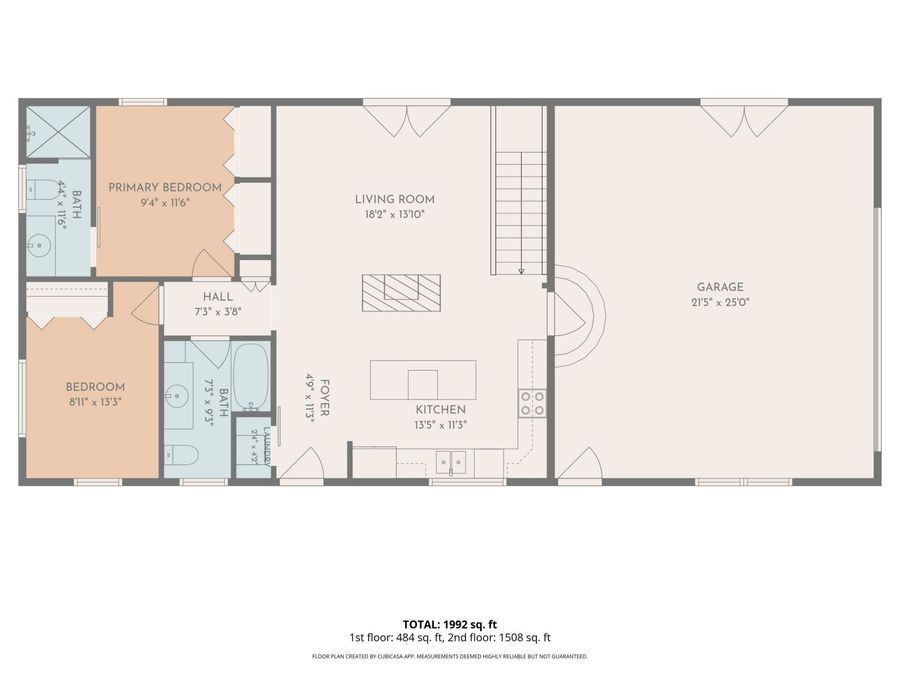
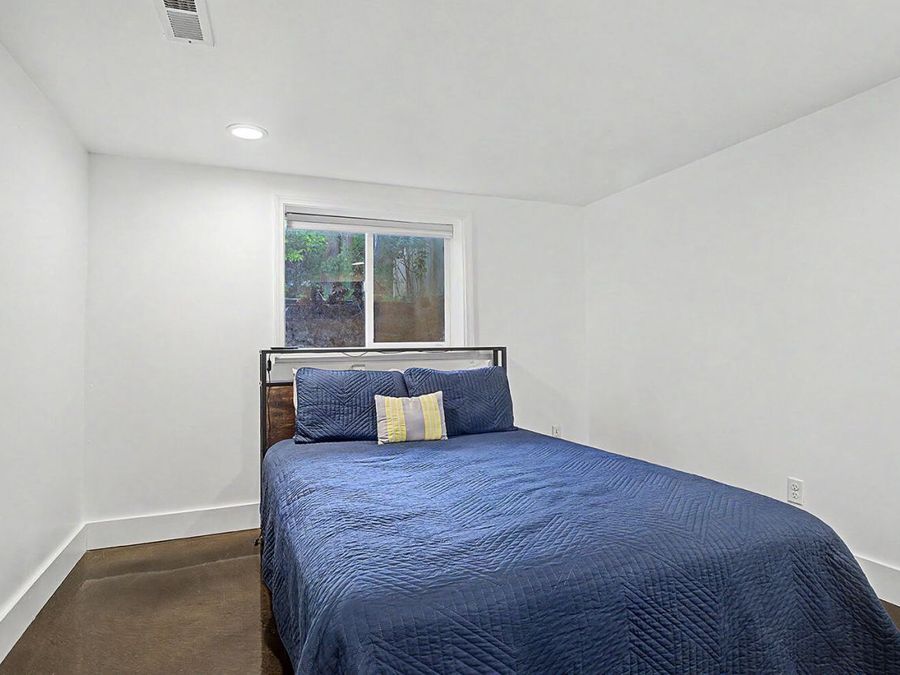
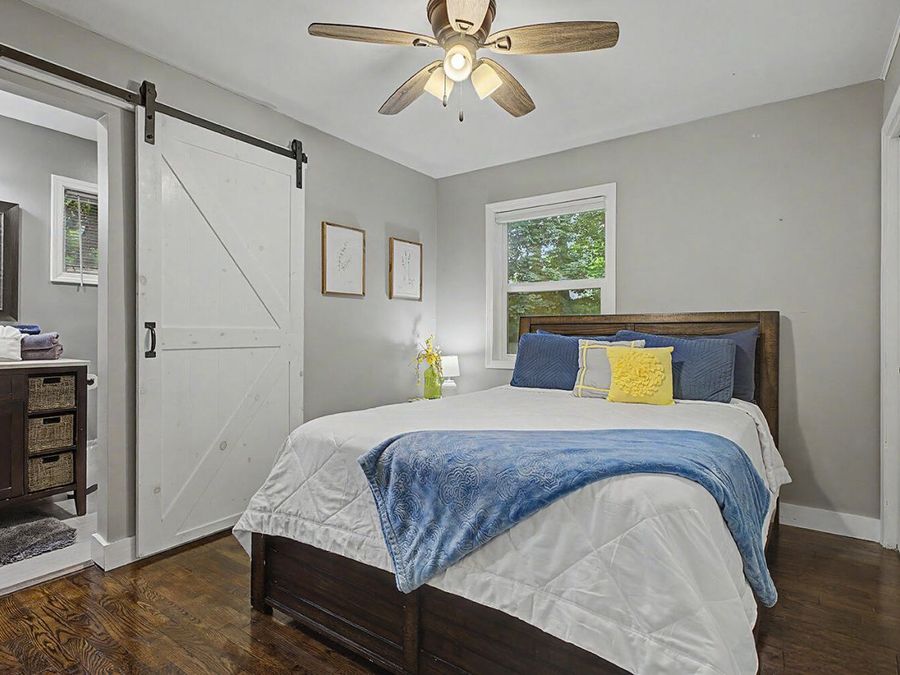
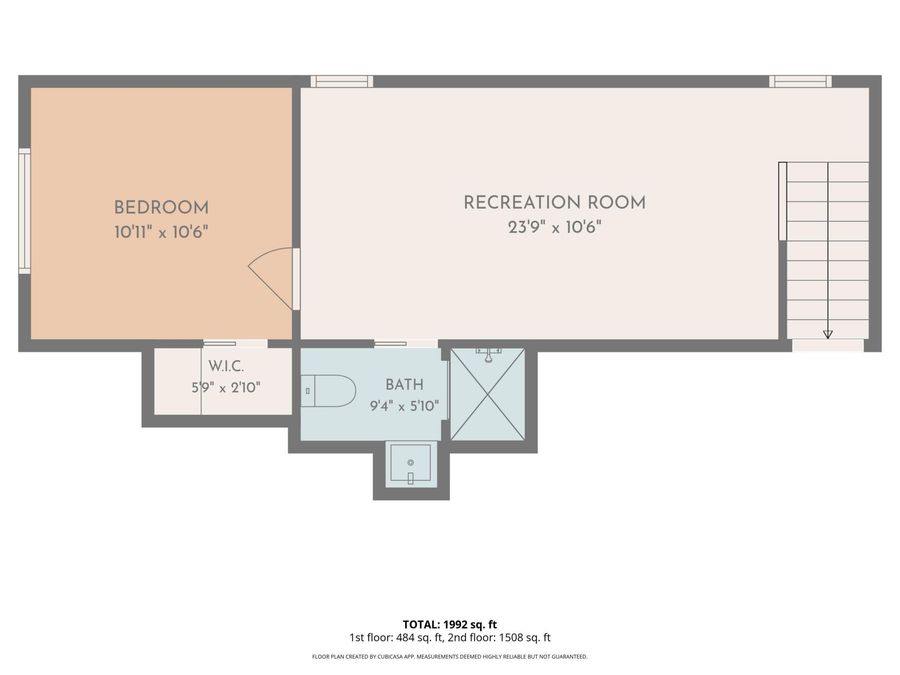
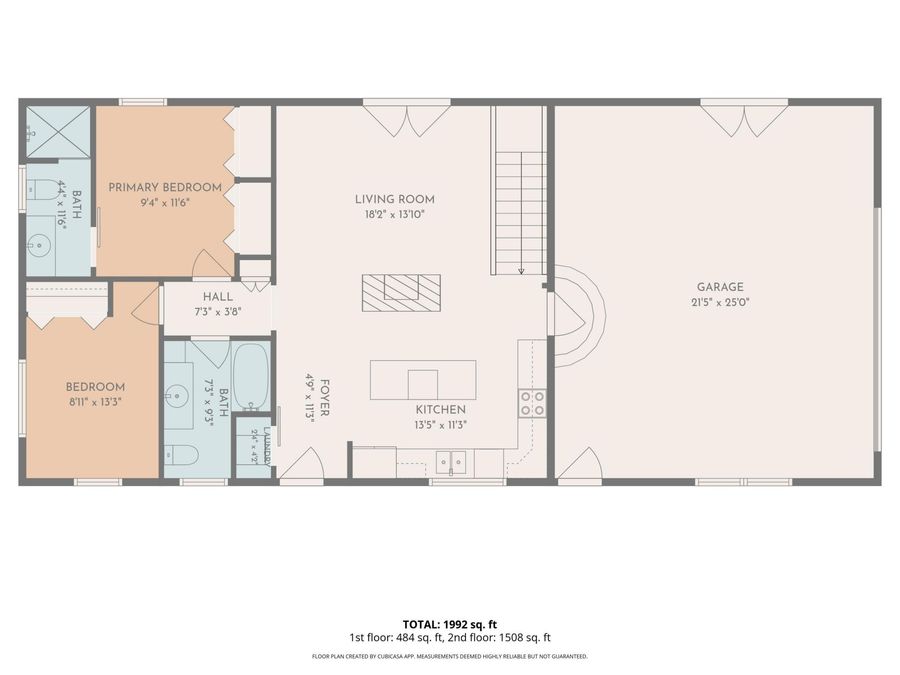
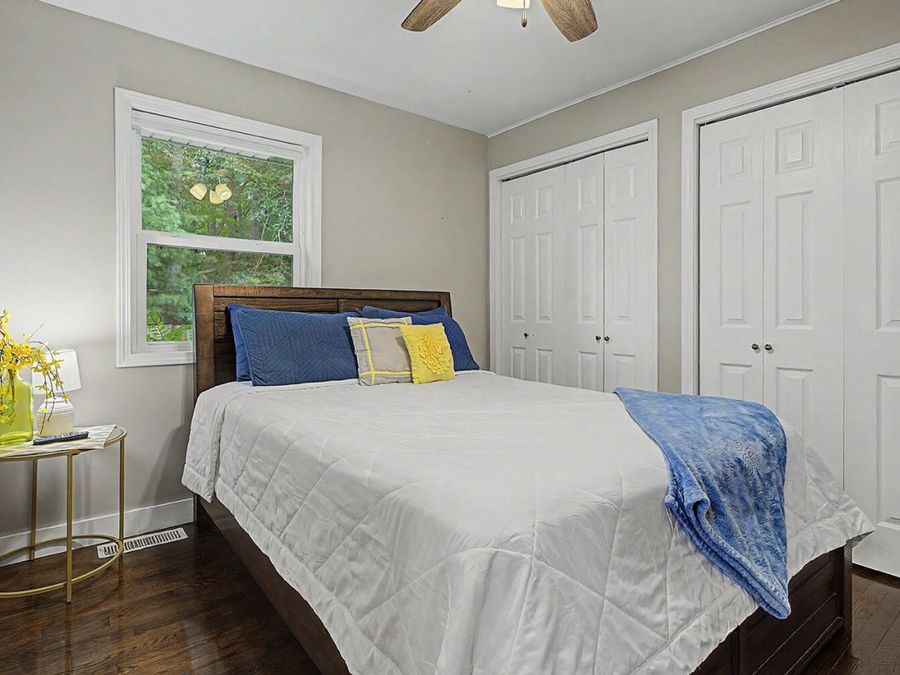
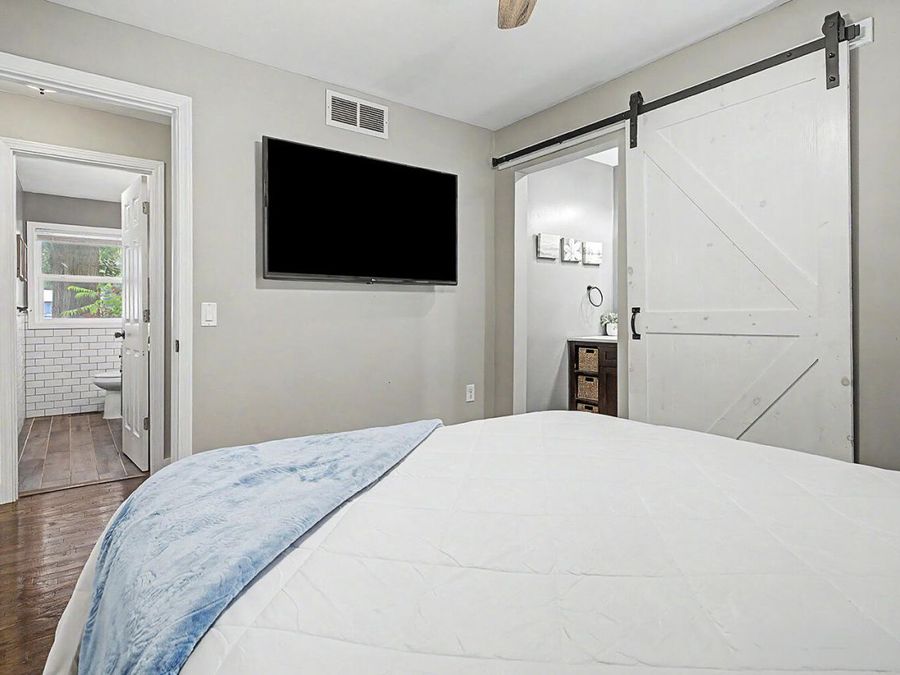
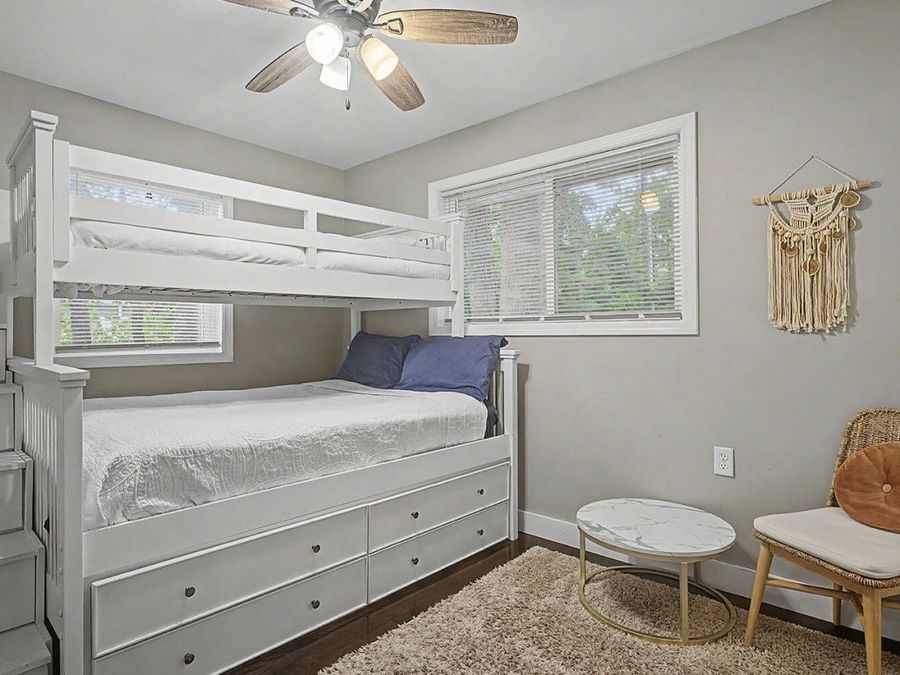
- 3 Bedrooms
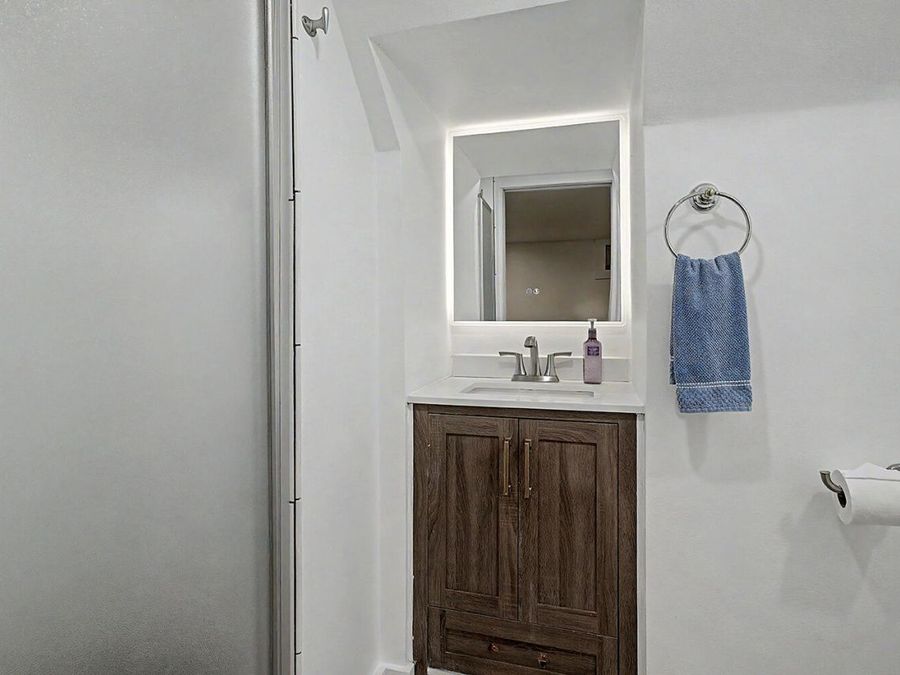
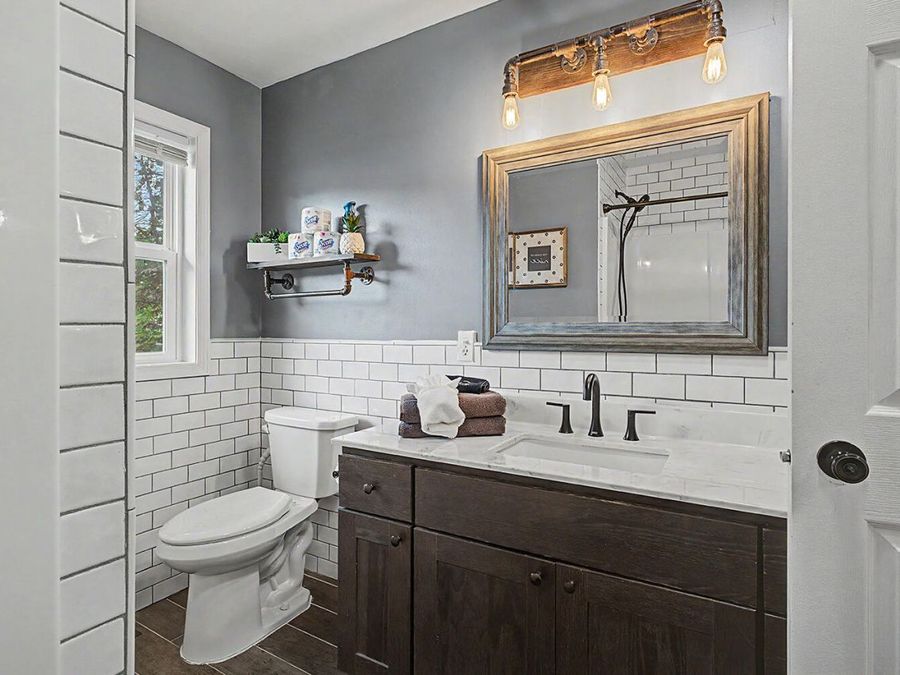
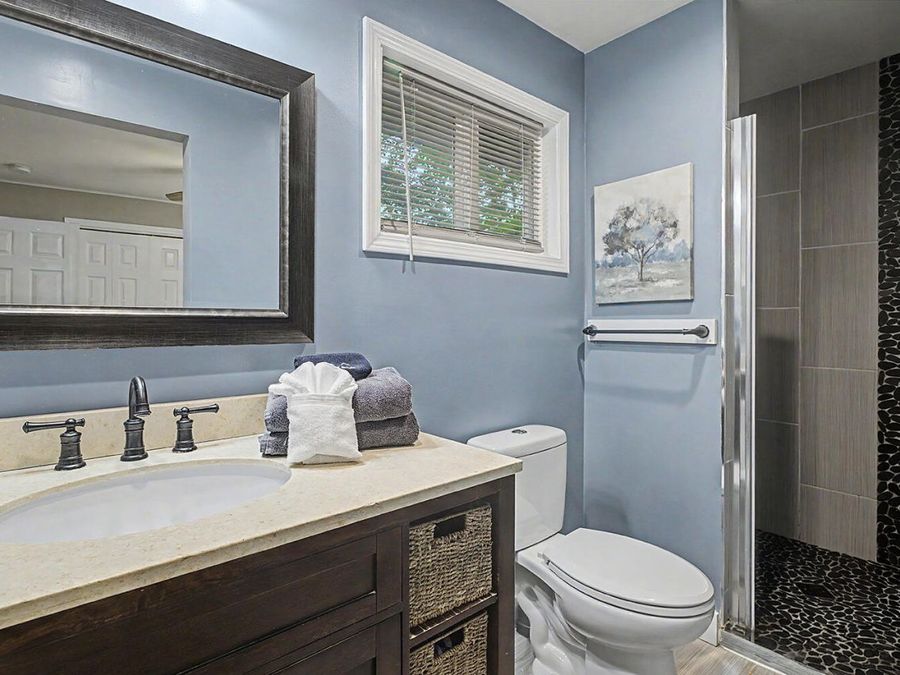
- 2 full Bathrooms
- 1,370 Square Feet
- 0.430 acres Lot Size
- 1978 Year Built
- Saugatuck-Douglas Local Schools
Description
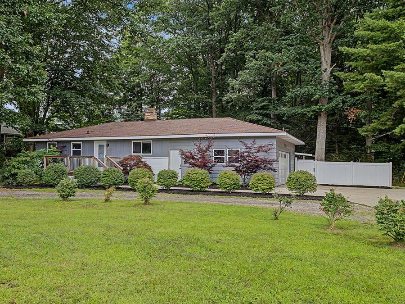
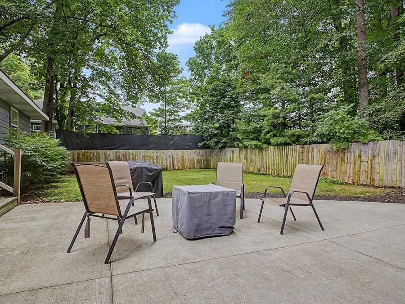
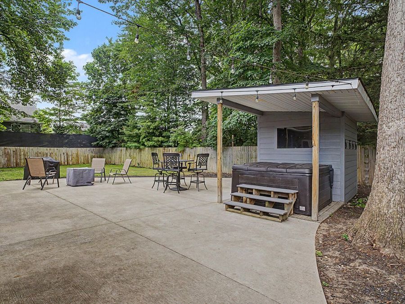
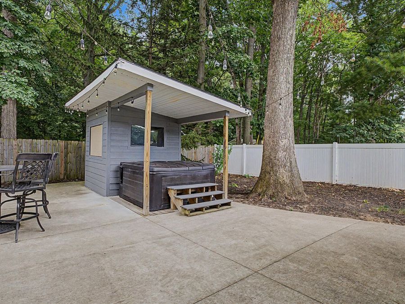
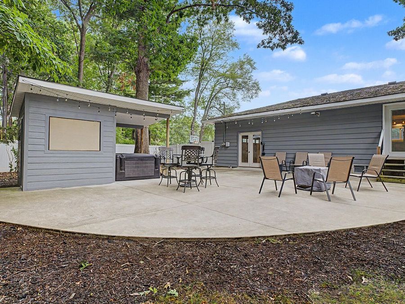
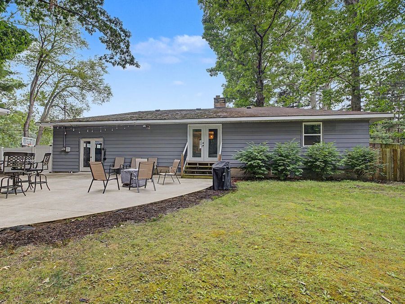
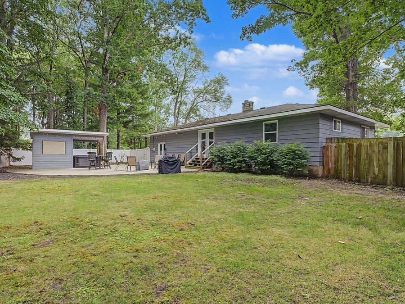
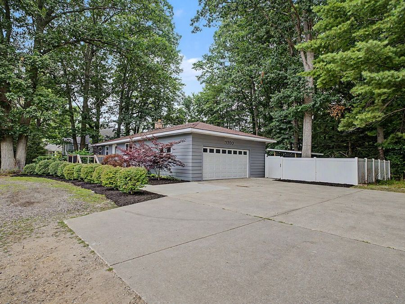
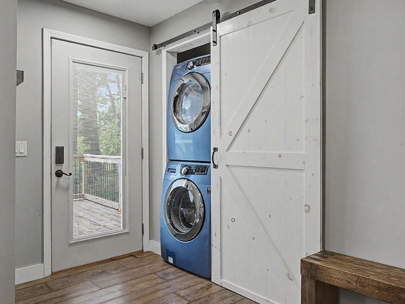
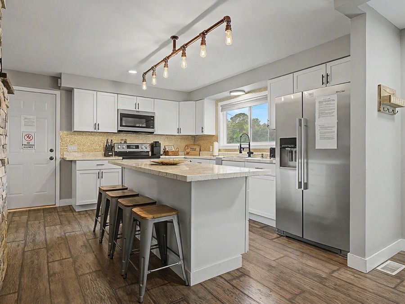
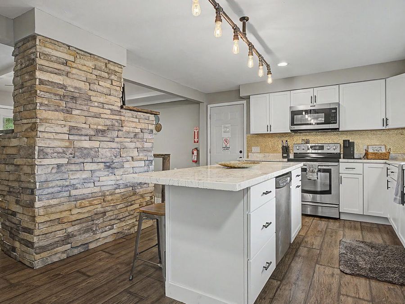
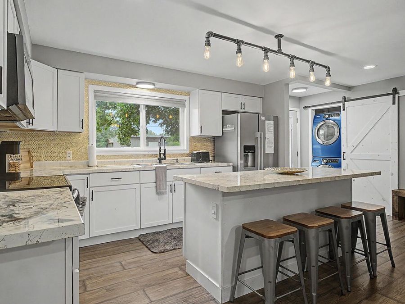
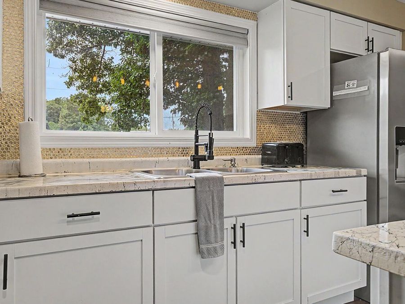
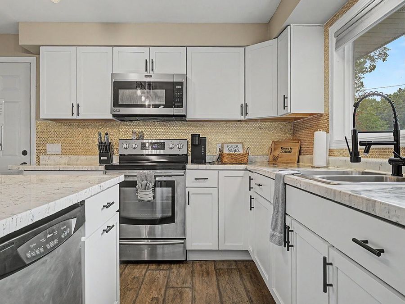
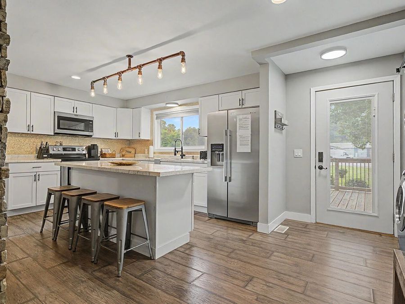
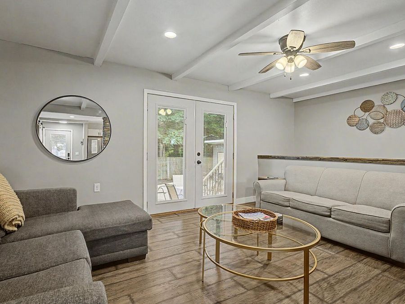
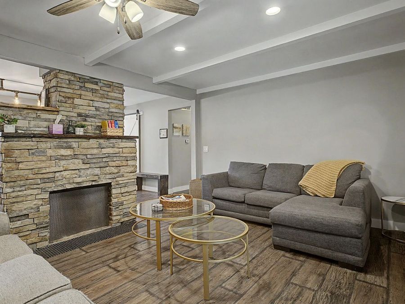
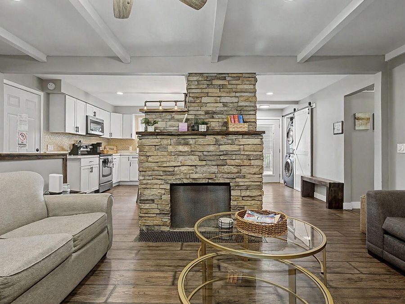
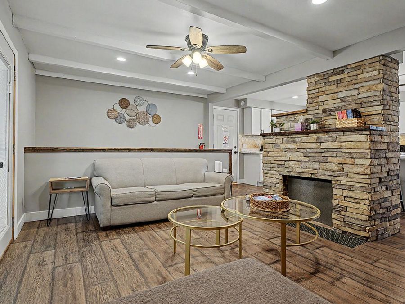
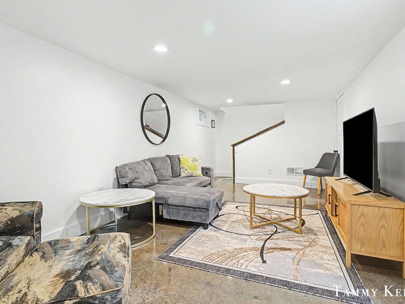
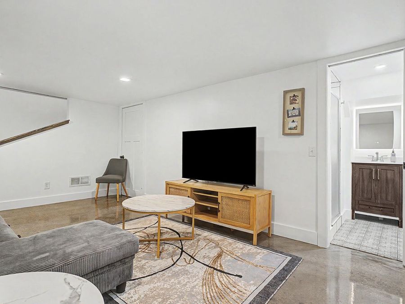
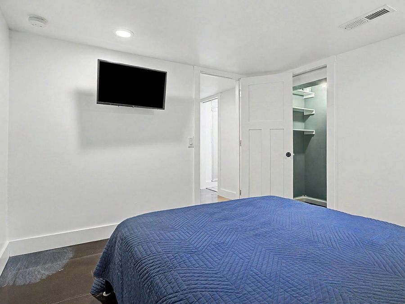
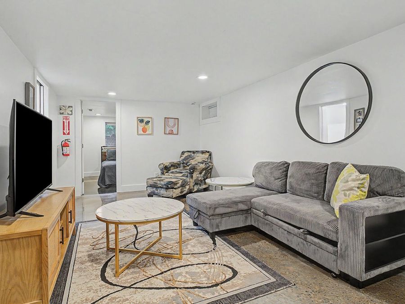
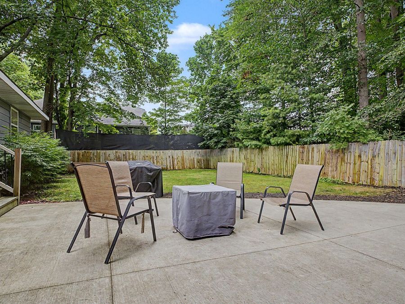
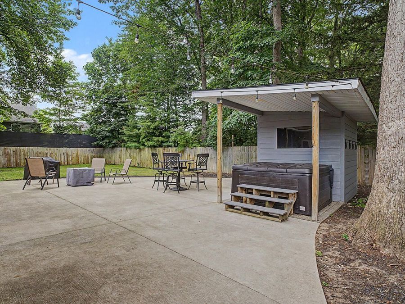
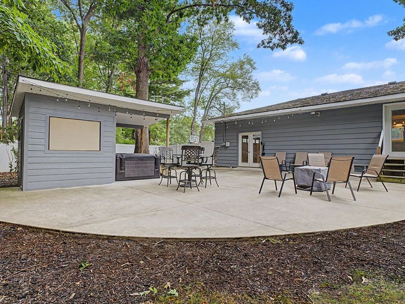
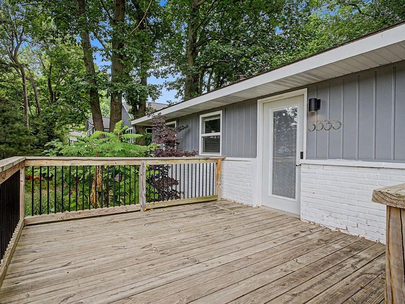
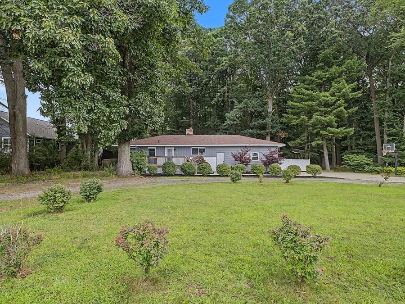
Freshly updated and income-ready in Saugatuck Township! This stylish ranch at 3333 Blue Star Hwy offers a smart opportunity for investors, short-term rental buyers, or those seeking a property with flexible use potential in a desirable lakeshore market. With major updates already completed, this move-in-ready home is positioned for immediate enjoyment or rental income. The main level features an open living area with ceiling beams, new laminate wood flooring, and a striking floor-to-ceiling stone fireplace. The updated eat-in kitchen includes new cabinets, countertops, island, and a stackable washer/dryer tucked behind a barn door. Double...read more
Features
- Dishwasher
- Dryer
- Microwave
- Oven
- Range
- Refrigerator
- Washer
- Central Air
- 1 Fireplace
- Ceramic Tile
- Laminate
- Wood
- Forced Air
- 1.0 Story
- $3,941 Taxes
- Public
- Built in 1978
Gallery
View SlideshowContact the Listing Agent
Note: a subscription to the Do Not Call list does not apply when requesting information from our company.
Disclaimer: All information deemed reliable but not guaranteed. All properties are subject to prior sale, change or withdrawal. Neither listing broker(s) or information provider(s) shall be responsible for any typographical errors, misinformation, misprints and shall be held totally harmless. Listing(s) information is provided for consumers personal, non-commercial use and may not be used for any purpose other than to identify prospective properties consumers may be interested in purchasing. Information on this site was last updated 08/15/2026. The listing information on this page last changed on 08/15/2026. The data relating to real estate for sale on this website comes in part from the Internet Data Exchange program of Delta Media Group MLS (last updated Sat 08/15/2026 12:00:00 AM EST) or MichRic (Michigan Regional Information Center) (last updated Fri 08/14/2026 11:18:12 PM EST) or NIRA MLS (last updated Fri 08/14/2026 11:04:49 PM EST) or IRMLS (last updated Fri 08/14/2026 11:12:23 PM EST). Real estate listings held by brokerage firms other than Cressy & Everett Real Estate may be marked with the Internet Data Exchange logo and detailed information about those properties will include the name of the listing broker(s) when required by the MLS. All rights reserved.
Privacy Policy / DMCA Notice / ADA Accessibility


Disclaimer: All information deemed reliable but not guaranteed. All properties are subject to prior sale, change or withdrawal. Neither listing broker(s) or information provider(s) shall be responsible for any typographical errors, misinformation, misprints and shall be held totally harmless. Listing(s) information is provided for consumers personal, non-commercial use and may not be used for any purpose other than to identify prospective properties consumers may be interested in purchasing. Information on this site was last updated 08/15/2026. The listing information on this page last changed on 08/15/2026. The data relating to real estate for sale on this website comes in part from the Internet Data Exchange program of Delta Media Group MLS (last updated Sat 08/15/2026 12:00:00 AM EST) or MichRic (Michigan Regional Information Center) (last updated Fri 08/14/2026 11:18:12 PM EST) or NIRA MLS (last updated Fri 08/14/2026 11:04:49 PM EST) or IRMLS (last updated Fri 08/14/2026 11:12:23 PM EST). Real estate listings held by brokerage firms other than Cressy & Everett Real Estate may be marked with the Internet Data Exchange logo and detailed information about those properties will include the name of the listing broker(s) when required by the MLS. All rights reserved.
Privacy Policy / DMCA Notice / ADA Accessibility

This site is hosted, designed and copyright
© 1994 - 2026 by
Delta Media Group, Inc. -- Patent Pending --
Agency License Information: Cressy & Everett Real Estate is licensed in the states of Indiana and Michigan.